Hotel Outdoor Fire Pit Lounge Furniture: Curved Sectionals & Fire Table Seating Design
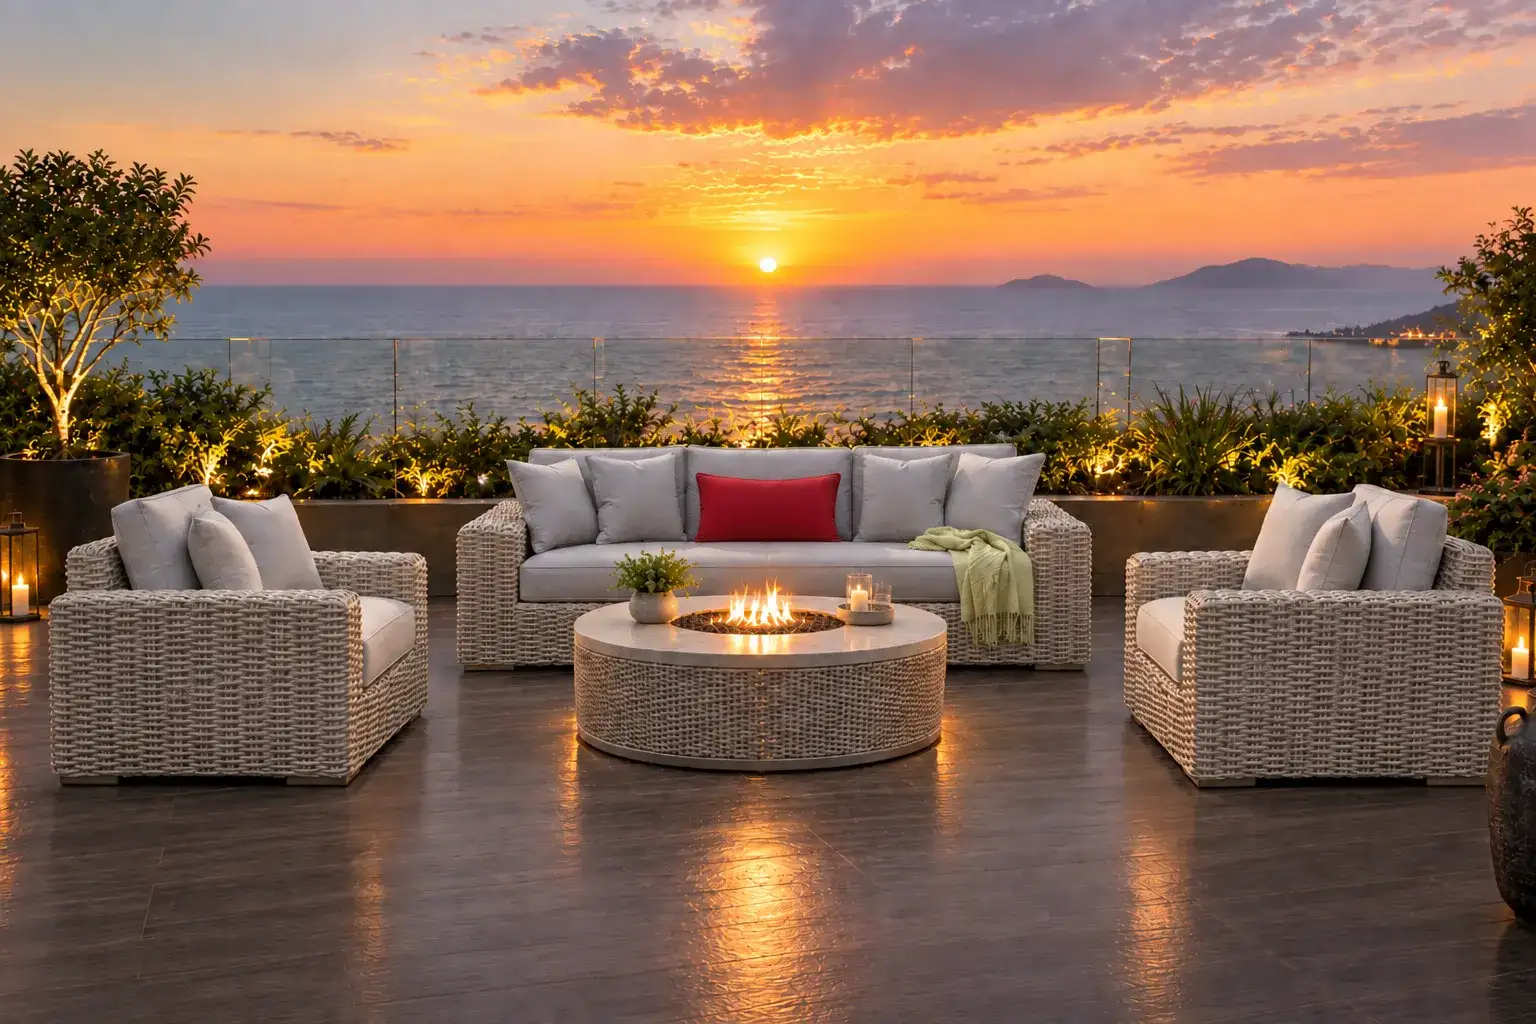
Hotel outdoor fire pit lounge furniture can turn a terrace or courtyard into a welcoming evening gathering space. Curved sectionals encourage conversation, individual lounge chairs accommodate smaller groups, and a well-positioned fire table gives the arrangement a clear focal point.
Successful specification requires more than choosing an attractive furniture set. Buyers need to coordinate seating dimensions with the selected fire appliance, preserve circulation routes, and understand how the area will be operated and maintained. Outdoor durability, suitability near a heat source, and installation requirements are separate considerations.
This guide explains how to compare layouts, assess materials, approve samples, and prepare a purchasing brief for hotel and resort projects. The objective is a lounge that works comfortably for guests and can be managed consistently by the hospitality team.
1. Define the Lounge’s Function and Site Conditions
1.1 Match Seating to the Intended Evening Experience
Start by deciding how the space will be used. A quiet lounge outside guest suites has different requirements from a terrace serving cocktails, a rooftop bar, or a courtyard reserved for group events. Identify expected group sizes, service style, and typical length of stay. Guests ordering drinks need convenient surfaces within reach. Longer visits may call for more supportive backs and arms, while event settings may require furniture that staff can rearrange.
Outdoor evening lounge furniture for hotels can support additional service opportunities, but revenue outcomes depend on demand, staffing, weather, and operations. Avoid selecting a layout solely because it looks commercially appealing in a photograph. Prepare a schedule showing the function, seating capacity, and furniture type for each zone before comparing collections.
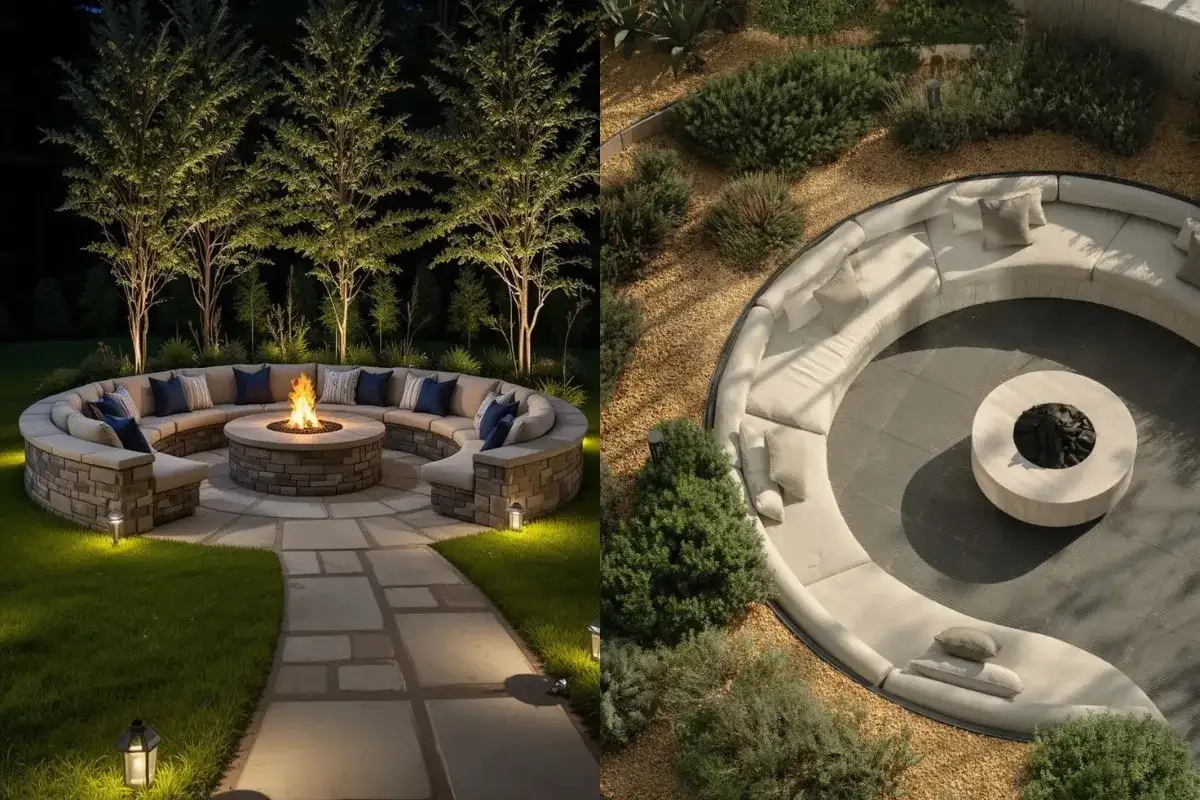
Curved sofa combined with outdoor fire pit table (Source: Internet)
1.2 Assess Exposure, Access, and Installation Constraints
Record wind exposure, rain, coastal conditions, overhead structures, and the surrounding floor materials. Identify doors, escape routes, level changes, and access points for service and maintenance.
Confirm the proposed location with the team responsible for the fire appliance before fixing the furniture layout. The selected equipment may introduce installation and access requirements that affect the arrangement. For rooftops or elevated terraces, involve the relevant project professionals in reviewing the installation, structural conditions, and delivery route. Do not assume a product is suitable simply because it is marketed for commercial use.
Also consider where cushions and covers will be stored and how furniture will be managed when the lounge is closed.
2. Compare Curved Sectionals, Straight Sofas, and Lounge Chairs
2.1 Use Curved Seating to Organize Conversation
A curved outdoor sofa for hotel fire pit areas can create a coherent, inward-facing seating group. Its shape may complement a round fire table and help guests see one another without repeatedly turning their bodies. However, curved seating is not automatically the most space-efficient option. The overall diameter, sofa depth, entry openings, and circulation behind the furniture all affect the usable footprint.
When specifying a hotel fire pit circular sectional sofa, request a dimensioned drawing of the complete arrangement. Check the radius, individual module sizes, connection method, and available gaps between seating sections. A circular layout should not be described as guaranteeing equal warmth. Actual comfort needs to be assessed with the chosen appliance and site conditions rather than inferred from the sofa’s shape.
2.2 Retain Flexibility with Straight Sofas and Separate Chairs
Straight sofas can work well along the edge of a rectangular terrace, especially where walls, planting, or architectural features already define the space. Separate chairs can complete the group without enclosing every side.
Commercial fire table lounge chairs provide flexibility for couples, small groups, and changing service needs. They also make it easier to replace an individual seat or adjust the balance between seating and circulation.
That flexibility requires control. If guests move chairs closer to the appliance, the approved arrangement may no longer be maintained. Establish a practical reset procedure and consider how staff will recognize the intended positions.
Compare layouts using the same table dimensions and circulation requirements, rather than comparing furniture footprints in isolation.
|
Configuration |
Potential advantage |
What to check |
Curved sectional |
Creates an inward-facing group around a round feature |
Radius, access openings, module connections, replacement options |
Straight sofas with chairs |
Adapts to rectangular terraces and architectural edges |
Corner access, table reach, conversation distances |
Individual lounge chairs |
Allows smaller groups and flexible arrangements |
Movement control, stability, resetting, storage |
Mixed seating groups |
Offers different seating experiences |
Consistent finishes, clear routes, service efficiency |
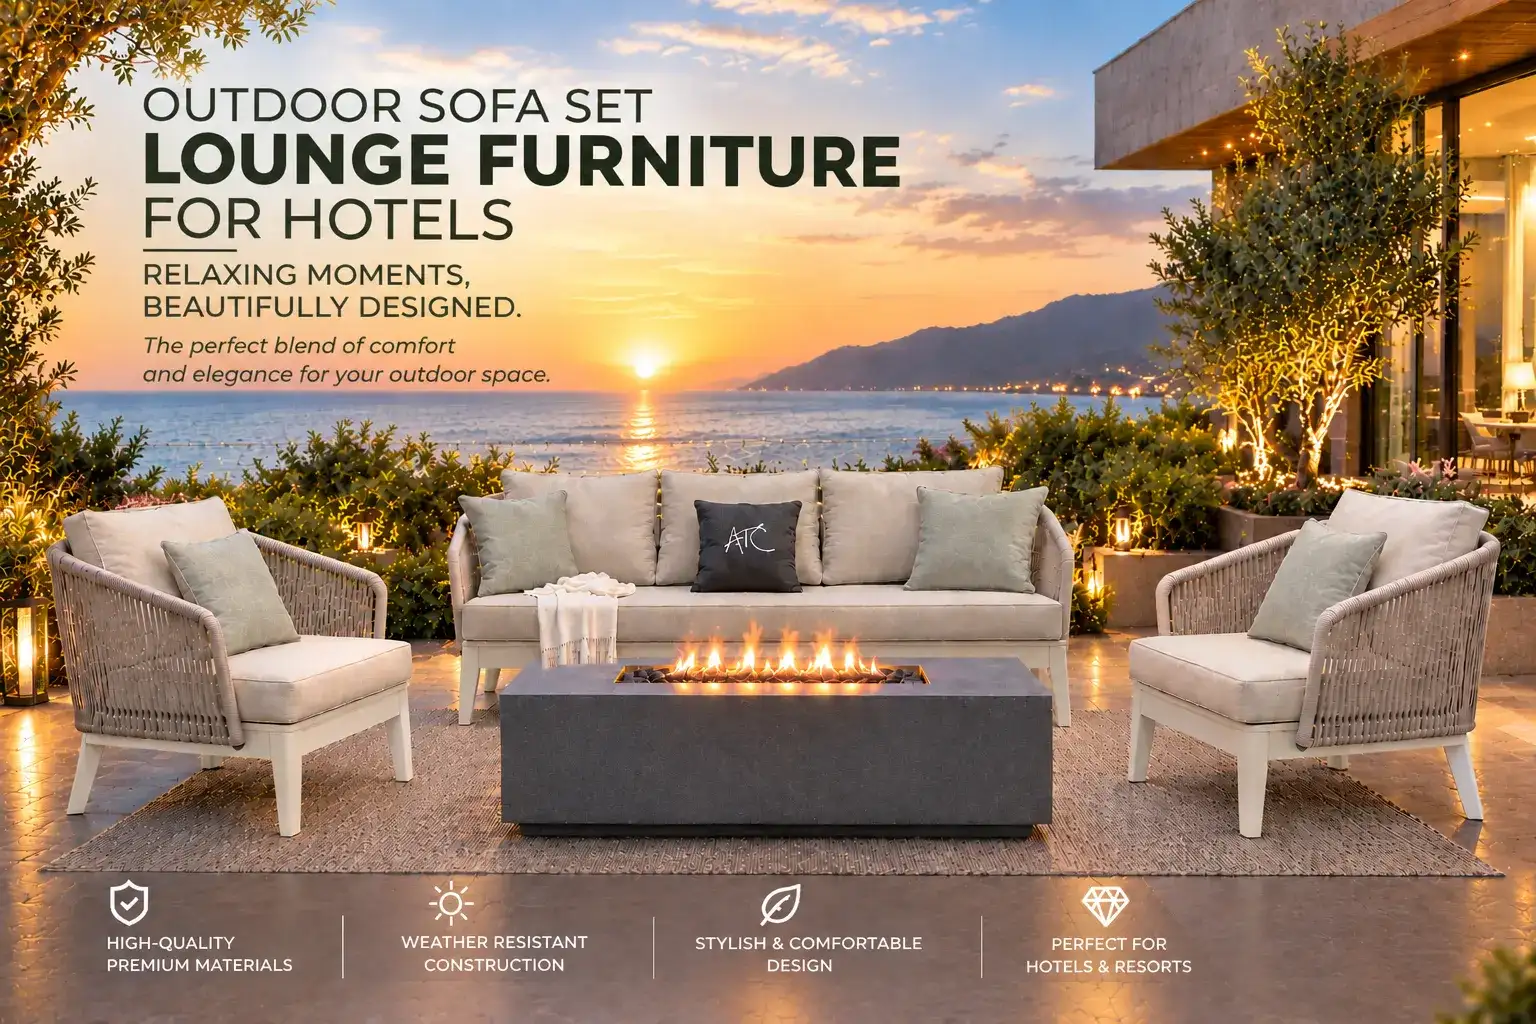
Premium outdoor sofa and fire pit set helps boost F&B revenue and elevate hotel guest experience (Source: ATC Craft.com)
2.3 Coordinate Seat Height, Table Reach, and Group Size
Review seat height and depth alongside the fire table’s dimensions. A low, deep sofa may feel relaxing but make it difficult for some guests to stand or reach a drink comfortably.
Check the usable tabletop area separately from the burner opening and any protective components. Ask the appliance supplier which surfaces are intended for use and what restrictions apply. Use a full-size mock-up where possible. Test the arrangement with people seated, personal belongings present, and staff carrying a service tray. Confirm that additional side tables do not obstruct the openings needed to enter and leave the group.
3. Specify Materials as a Complete Furniture System
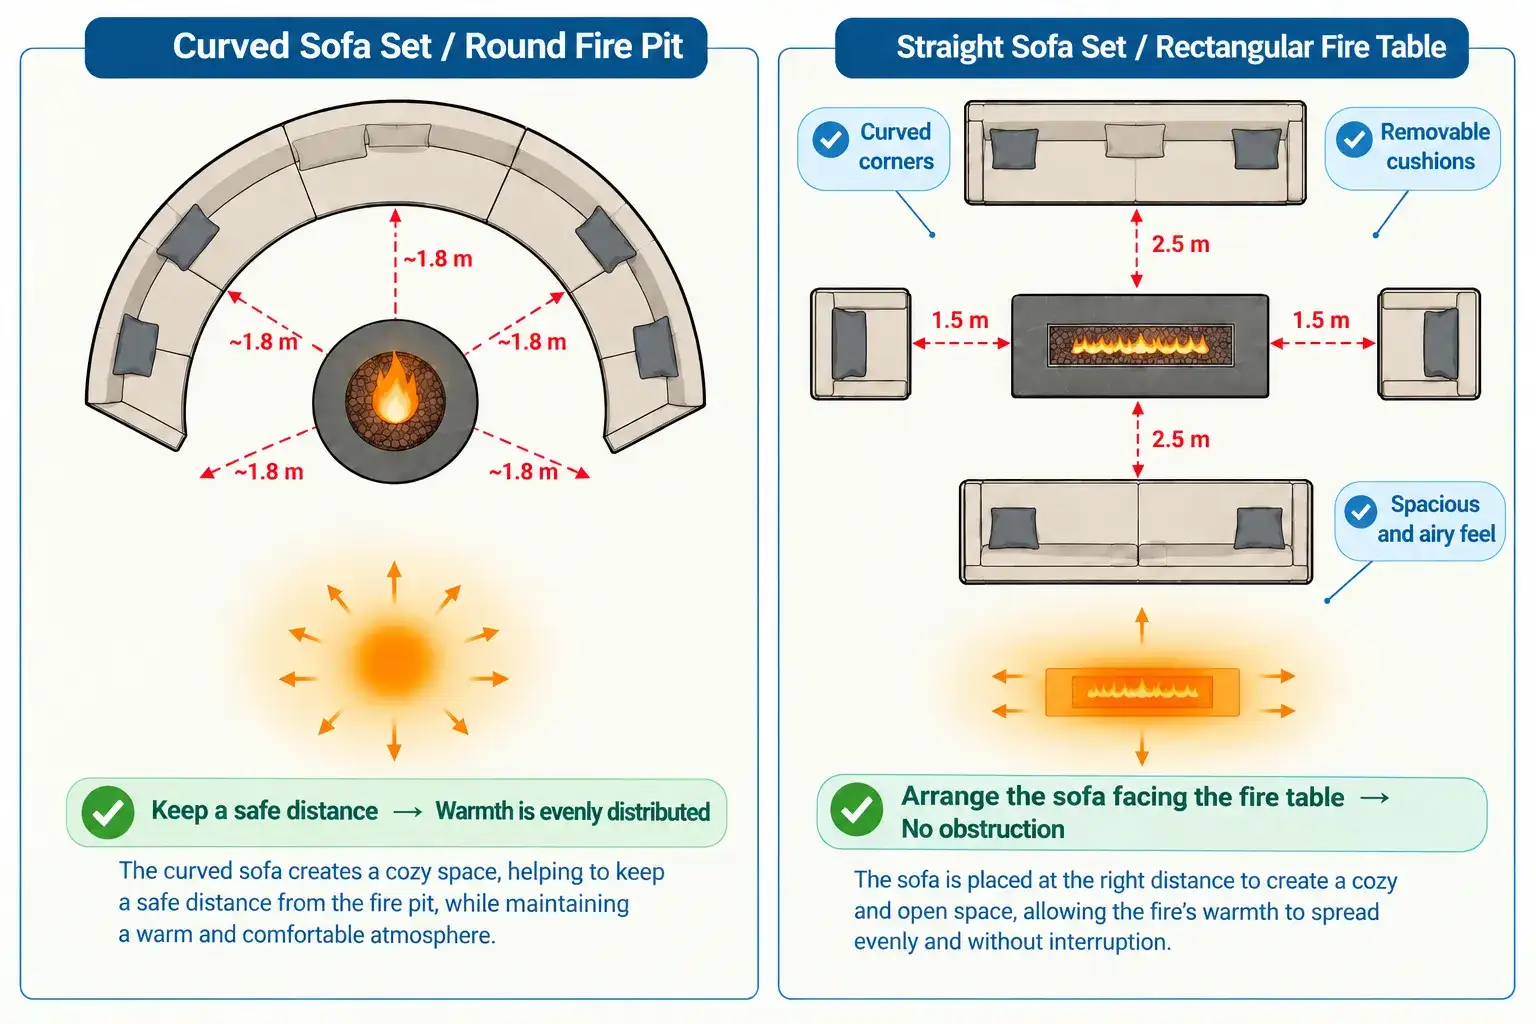
Comparison diagram of two layout options, curved sofa and straight sofa, helping optimize space and heat distribution from the outdoor fire pit (Source: Internet)
3.1 Distinguish Outdoor Durability from Heat-Related Performance
Resort outdoor fireplace seating needs to withstand the intended level of use, weather exposure, and cleaning. Its placement near a fire feature introduces a separate set of considerations. Weather resistance does not establish that a material can be positioned at any distance from a flame or hot surface. Similarly, a performance claim for one component does not automatically apply to the assembled chair or sofa.
Ask suppliers to identify materials, construction details, intended applications, and supporting documentation. Where heat resistance or fire performance is claimed, clarify the tested item and the scope of the results. Furniture selection should remain coordinated with the installation and operating instructions for the specific fire appliance.
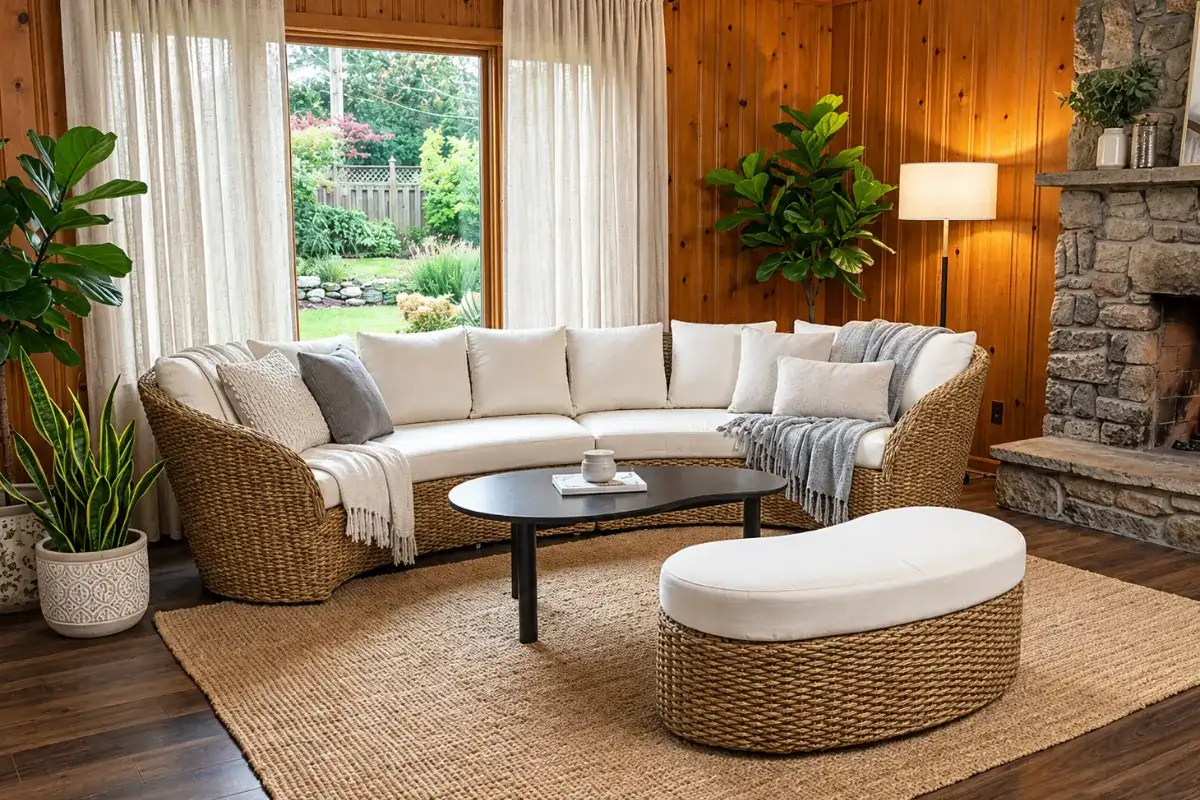
Key benefits of outdoor curved sofas in optimizing heat distribution, connecting guests, and ensuring safe movement.
3.2 Inspect Frames, Weaving, and Connections
For metal furniture, request the frame material, section details, joint construction, finish, and hardware specification. Inspect sample welds, edges, and underside surfaces rather than relying only on catalog photographs.
For woven seating, confirm whether the surface is synthetic wicker, rope, or another material. Examine tension, attachment points, exposed ends, and areas that may collect dirt. Check how sectional modules connect and how staff can access those connections for inspection. Ask whether the supplier provides assembly instructions and replacement connectors.
Record approved material and finish references. Similar colors can conceal differences in construction, and repeat orders should be matched against documented specifications rather than visual memory.
|
Component |
Information to confirm |
|
Frame |
Material, sections, joints, finish, hardware |
|
Woven surface |
Material identity, strand profile, attachment, repair options |
|
Wood details |
Species, joints, finish, care requirements |
|
Cushions |
Fabric code, filling, closures, seams, attachment |
|
Floor-contact parts |
Glide design, stability, replacement availability |
|
Sectional connections |
Connector type, assembly method, inspection access |
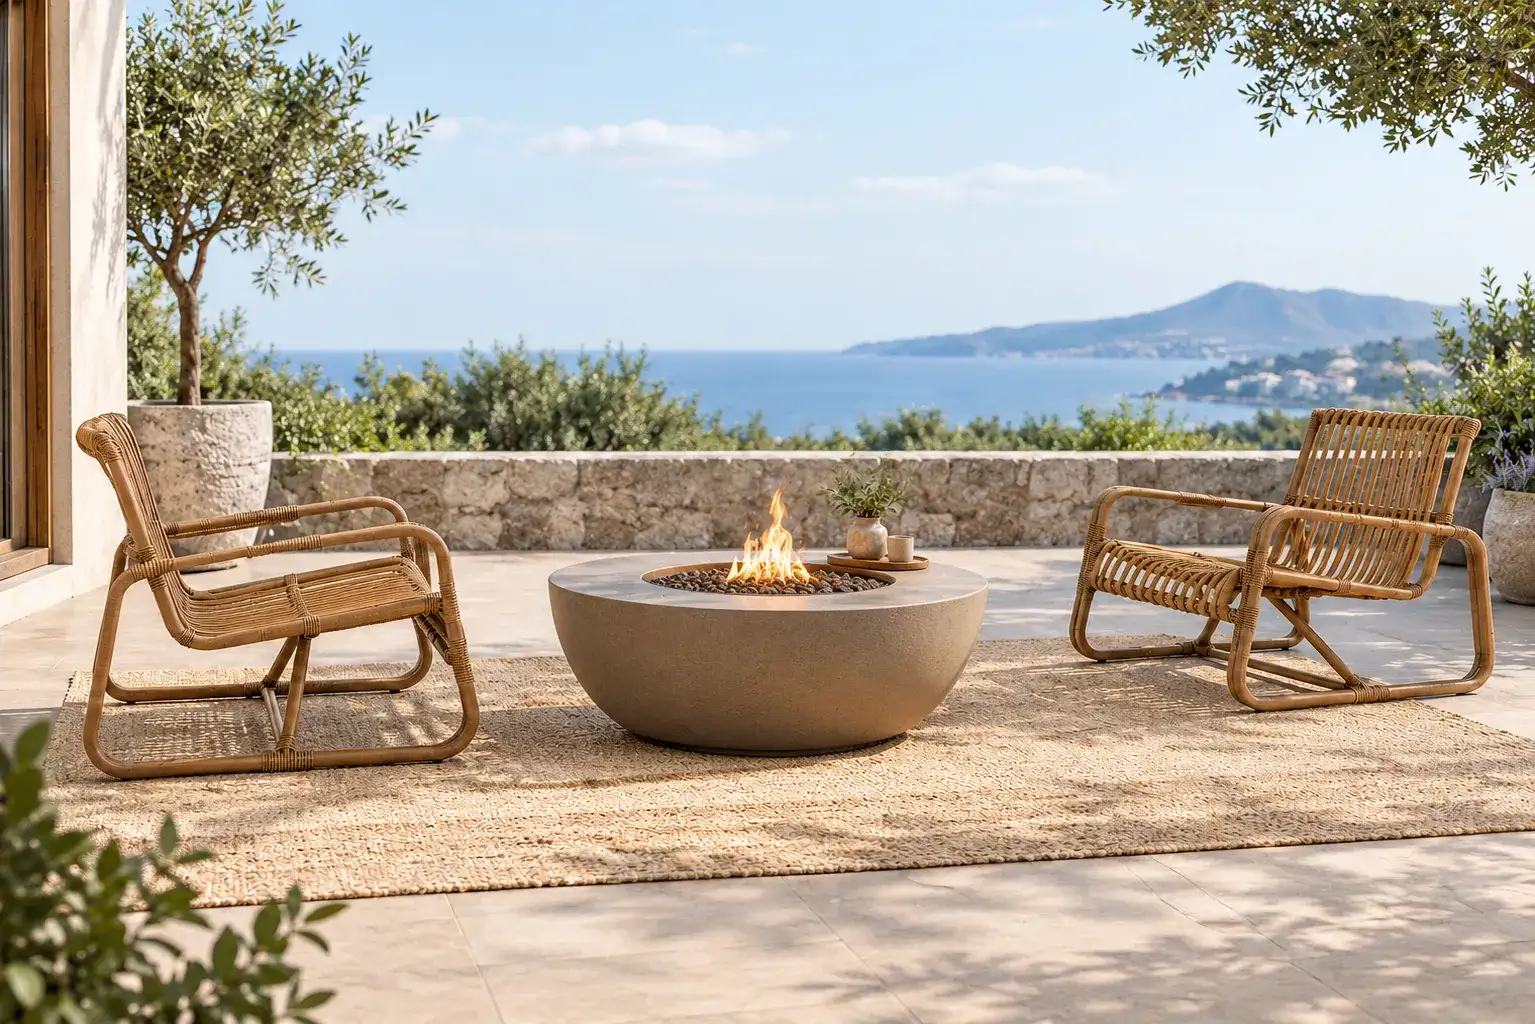
The flexible combination of single lounge chairs and an outdoor fire pit table allows for easy seating adjustments based on guest needs.
3.3 Evaluate Cushions as a Complete Assembly
Specify the fabric, filling, cover construction, seams, closures, and method of securing cushions. Request instructions for cleaning, drying, and storage. A water-repellent fabric description does not establish how quickly the complete cushion will dry. Likewise, a particular filling should not be presented as the best choice for every property without reviewing comfort and maintenance needs.
Test the sample for support and ease of use. Where removable covers are part of the design, ask staff to remove and refit them before approval. Confirm whether covers and inserts can be ordered separately. Consistent product codes help the hotel identify replacements accurately and maintain a coordinated appearance across multiple seating groups.
4. Plan Clearances, Circulation, and Guest Access
4.1 Follow the Requirements of the Selected Fire Appliance
Avoid applying one universal furniture-to-fire-table distance to every project. Appliance clearances and the additional space needed for seating, movement, and service are different requirements. Confirm the required distances and measurement points in the instructions for the exact equipment. Review surrounding furniture, cushions, overhead features, and floor construction with the responsible installation team.
For example, manufacturer documentation may distinguish between side clearances, overhead conditions, and installation on particular surfaces. These requirements should be checked for the proposed model rather than transferred from another product. See HPC’s guidance on fire pit clearances. Once the installation requirements are established, assess the additional room needed for comfortable use. A gap intended for legroom should not automatically be treated as a suitable service route.
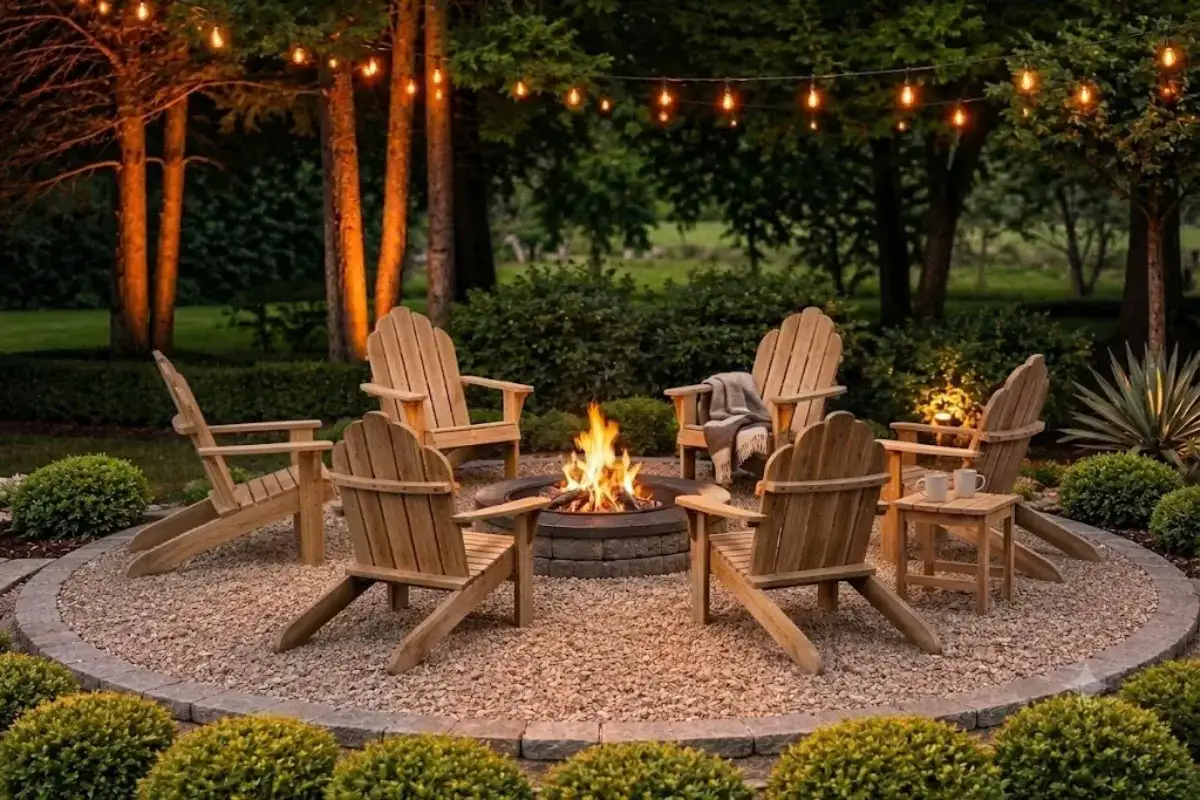
The fire pit’s installation guide sets the clearance requirements for the seating layout.
4.2 Keep Seating Groups Accessible
A continuous ring of seating can make entry and exit awkward. Provide clear openings so guests can reach their seats without stepping over furniture or squeezing between occupied places. Review circulation with every seat in use. Include side tables and personal belongings in the assessment, along with staff movements during drink service and cleaning.
Consider seating options that accommodate different needs, including useful arm support and manageable seat depth. Review applicable accessibility requirements with the project team. Keep operating controls and maintenance areas accessible to authorized staff. Furniture placement should allow the appliance to be inspected and serviced without unnecessary dismantling of the lounge.
4.3 Document the Approved Operating Layout
Record the intended furniture positions with a drawing or reference photograph. This gives staff a practical guide for resetting the area and identifying when chairs have moved. Agree on who operates the appliance and who checks the lounge before opening. Follow the supplier’s procedures for start-up, shutdown, weather limitations, and maintenance.
Fuel selection should be coordinated with the installation team. Gas equipment still requires appropriate installation, inspection, cleaning, and servicing. The furniture purchasing process should identify these responsibilities clearly. A coordinated seating set does not replace the need to confirm the suitability of the fire appliance and its installation.
5. Make Cleaning and Maintenance Part of the Selection
5.1 Trial Daily Tasks Before Approval
Invite housekeeping and food-and-beverage staff to review the sample arrangement. Ask them to clean beneath seats, reach between modules, move chairs, and replace cushions. Check the handling method recommended for each product. Confirm stacking claims on the actual model rather than assuming that similar-looking chairs can be stored together.
Discuss the cleaning frequency the property can maintain. Coastal deposits, dust, spills, and nearby planting may create different care demands. Record how staff should inspect glides, connectors, and other serviceable parts. A furniture collection is easier to operate when routine checks are understood before the lounge opens.
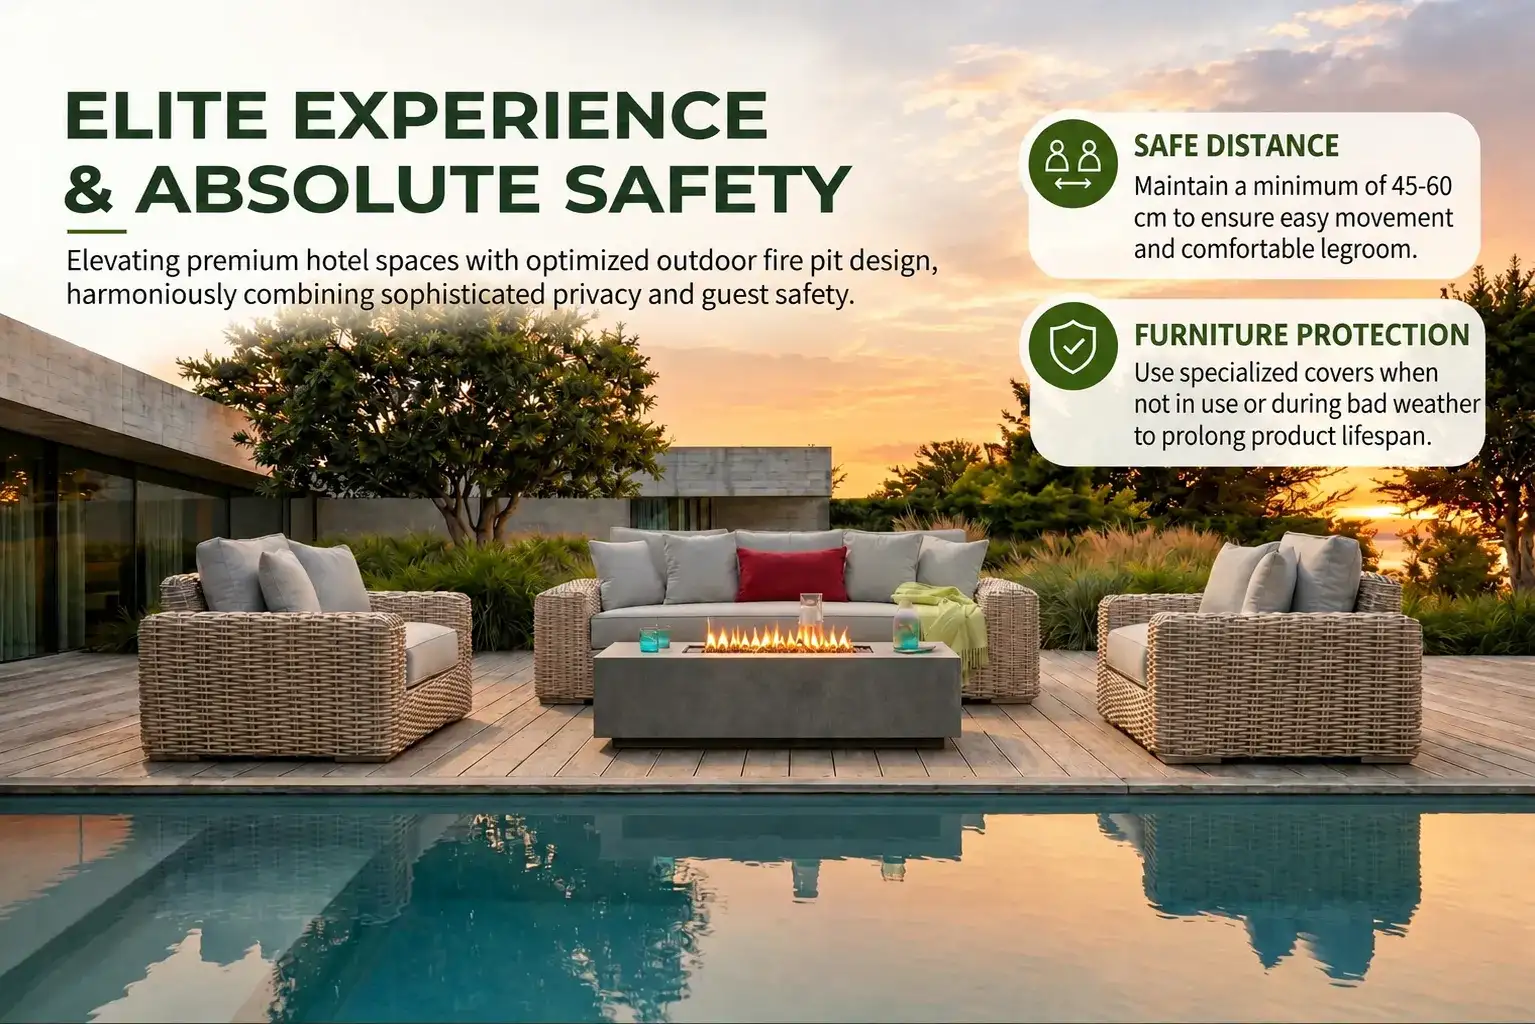
Hotel outdoor fire pit furniture layout solution balancing guest safety clearance and product durability protection (Source: ATC Craft.com)
5.2 Plan Covers, Storage, and Replacement Parts
Where covers are required, confirm their fit, fastening method, care instructions, and storage location. Distinguish furniture-cover procedures from those for the fire appliance. Follow the equipment manufacturer’s shutdown and cooling instructions before covering the fire feature. A weather cover does not replace correct operation or maintenance.
Request clear ordering references for replacement cushions, covers, glides, and connectors. Clarify expected availability and how the supplier will handle finish or fabric changes. For larger properties, agree on a practical spare-parts plan based on likely service needs. Avoid ordering miscellaneous replacements without knowing which models and components they support.
6. Verify Suppliers and Prepare the Order
6.1 Confirm Exactly What the Supplier Provides
Establish whether the quotation includes seating only, a table enclosure, a complete fire appliance, or a coordinated package. Identify the supplier responsible for each component and its documentation.
Buyers can explore ATC’s fire pit furniture sets when preparing a shortlist for hotel terraces and resort lounges. Confirm the contents, dimensions, materials, and intended application of each proposed set before adding it to the project specification.
Do not assume that a collection includes installation, fuel connections, or approval for a particular site. Ask suppliers to list inclusions, exclusions, and any coordination required with other contractors. For custom arrangements, establish who checks compatibility between seating dimensions and the selected fire feature.
6.2 Approve Samples Against a Written Specification
Prepare a specification covering dimensions, materials, finishes, cushions, hardware, connectors, and packaging. For curved sectionals, include individual module drawings and the complete layout. Inspect the sample against that document and record agreed revisions. Define acceptable variation in color, texture, and natural materials where relevant.
Request applicable test reports and confirm that they relate to the proposed model, component, or construction. General company credentials should not be treated as evidence for every product. Before production begins, agree on inspection criteria and the procedure for nonconforming items. Keep approved sample references available to both the purchasing and production teams.
6.3 Compare Quotations on the Same Basis
Send the same request for quotation to shortlisted suppliers. Ask each to identify substitutions and exclusions so the offers can be compared fairly.
|
Commercial item |
What to clarify |
|
Order minimums |
MOQ by model, finish, or fabric |
|
Samples |
Cost, preparation time, approval process |
|
Production |
Lead time and milestones after approval |
|
Packaging |
Protection, carton dimensions, packed volume |
|
Delivery |
Named destination and handling responsibilities |
|
After-sales support |
Warranty, claims process, replacement parts |
Review maintenance and replacement needs alongside the initial price. A quotation that excludes cushions or connectors is not directly comparable with a complete package.
6.4 Check the Route to the Final Installation Area
Confirm packed dimensions as well as assembled dimensions. Curved modules may fit the finished terrace but be difficult to move through doors, lifts, or service corridors. Identify unloading arrangements, temporary storage, assembly requirements, and who will place the furniture. Include any rooftop access restrictions in the delivery brief.
Work backward from the opening date to allow for sample approval, production, inspection, transport, and installation. For phased deliveries, record how later batches will match the approved materials and finishes. Agree on carton labeling and the process for reporting missing or damaged items on arrival.
7. Frequently Asked Questions
7.1 Why Choose a Curved Sofa for a Hotel Fire Pit Area?
Curved sofas can create an inward-facing conversation group and complement a round fire table. Their suitability depends on the available footprint, access openings, and appliance requirements. Compare the complete arrangement with straight sofas and individual chairs. A curved shape does not automatically guarantee equal warmth or better use of space.
7.2 What Is the Correct Spacing Around Fire Table Seating?
Follow the selected appliance’s installation instructions to establish required clearances and measurement points. Then provide the additional space needed for seating, movement, service, and applicable accessibility requirements. Do not substitute a general coffee-table spacing recommendation for the requirements of the actual fire equipment.
7.3 Which Cushions Work Best for Resort Outdoor Fireplace Seating?
Assess the fabric, filling, and cover construction together. Consider comfort, exposure, cleaning, drying, replacement, and relevant performance requirements. Request supporting information for the proposed assembly. Outdoor fabric should not automatically be described as suitable for unrestricted proximity to a heat source.
7.4 Can Commercial Fire Tables Be Used on Hotel Rooftops?
Suitability depends on the equipment and site. The project team should review installation permissions, structural conditions, floor materials, clearances, ventilation, fuel arrangements, and access. A commercial label or automatic shutoff feature alone does not establish that a product is appropriate for a specific rooftop.
7.5 Can Fire Pit Lounge Furniture Be Customized?
Ask which dimensions, finishes, fabrics, and configurations can be changed, together with minimum quantities and lead times. Confirm whether modifications affect testing, connectors, packaging, or replacement availability. Approve drawings and samples before production rather than relying on a general promise of customization.